
Social Media Feed



Campus & Buildings

Our dormitory is a two-storey building with an outdoor seating area. There are separate dorms for female and male residents, each on its own level with its own separate entrance and WC facilities.
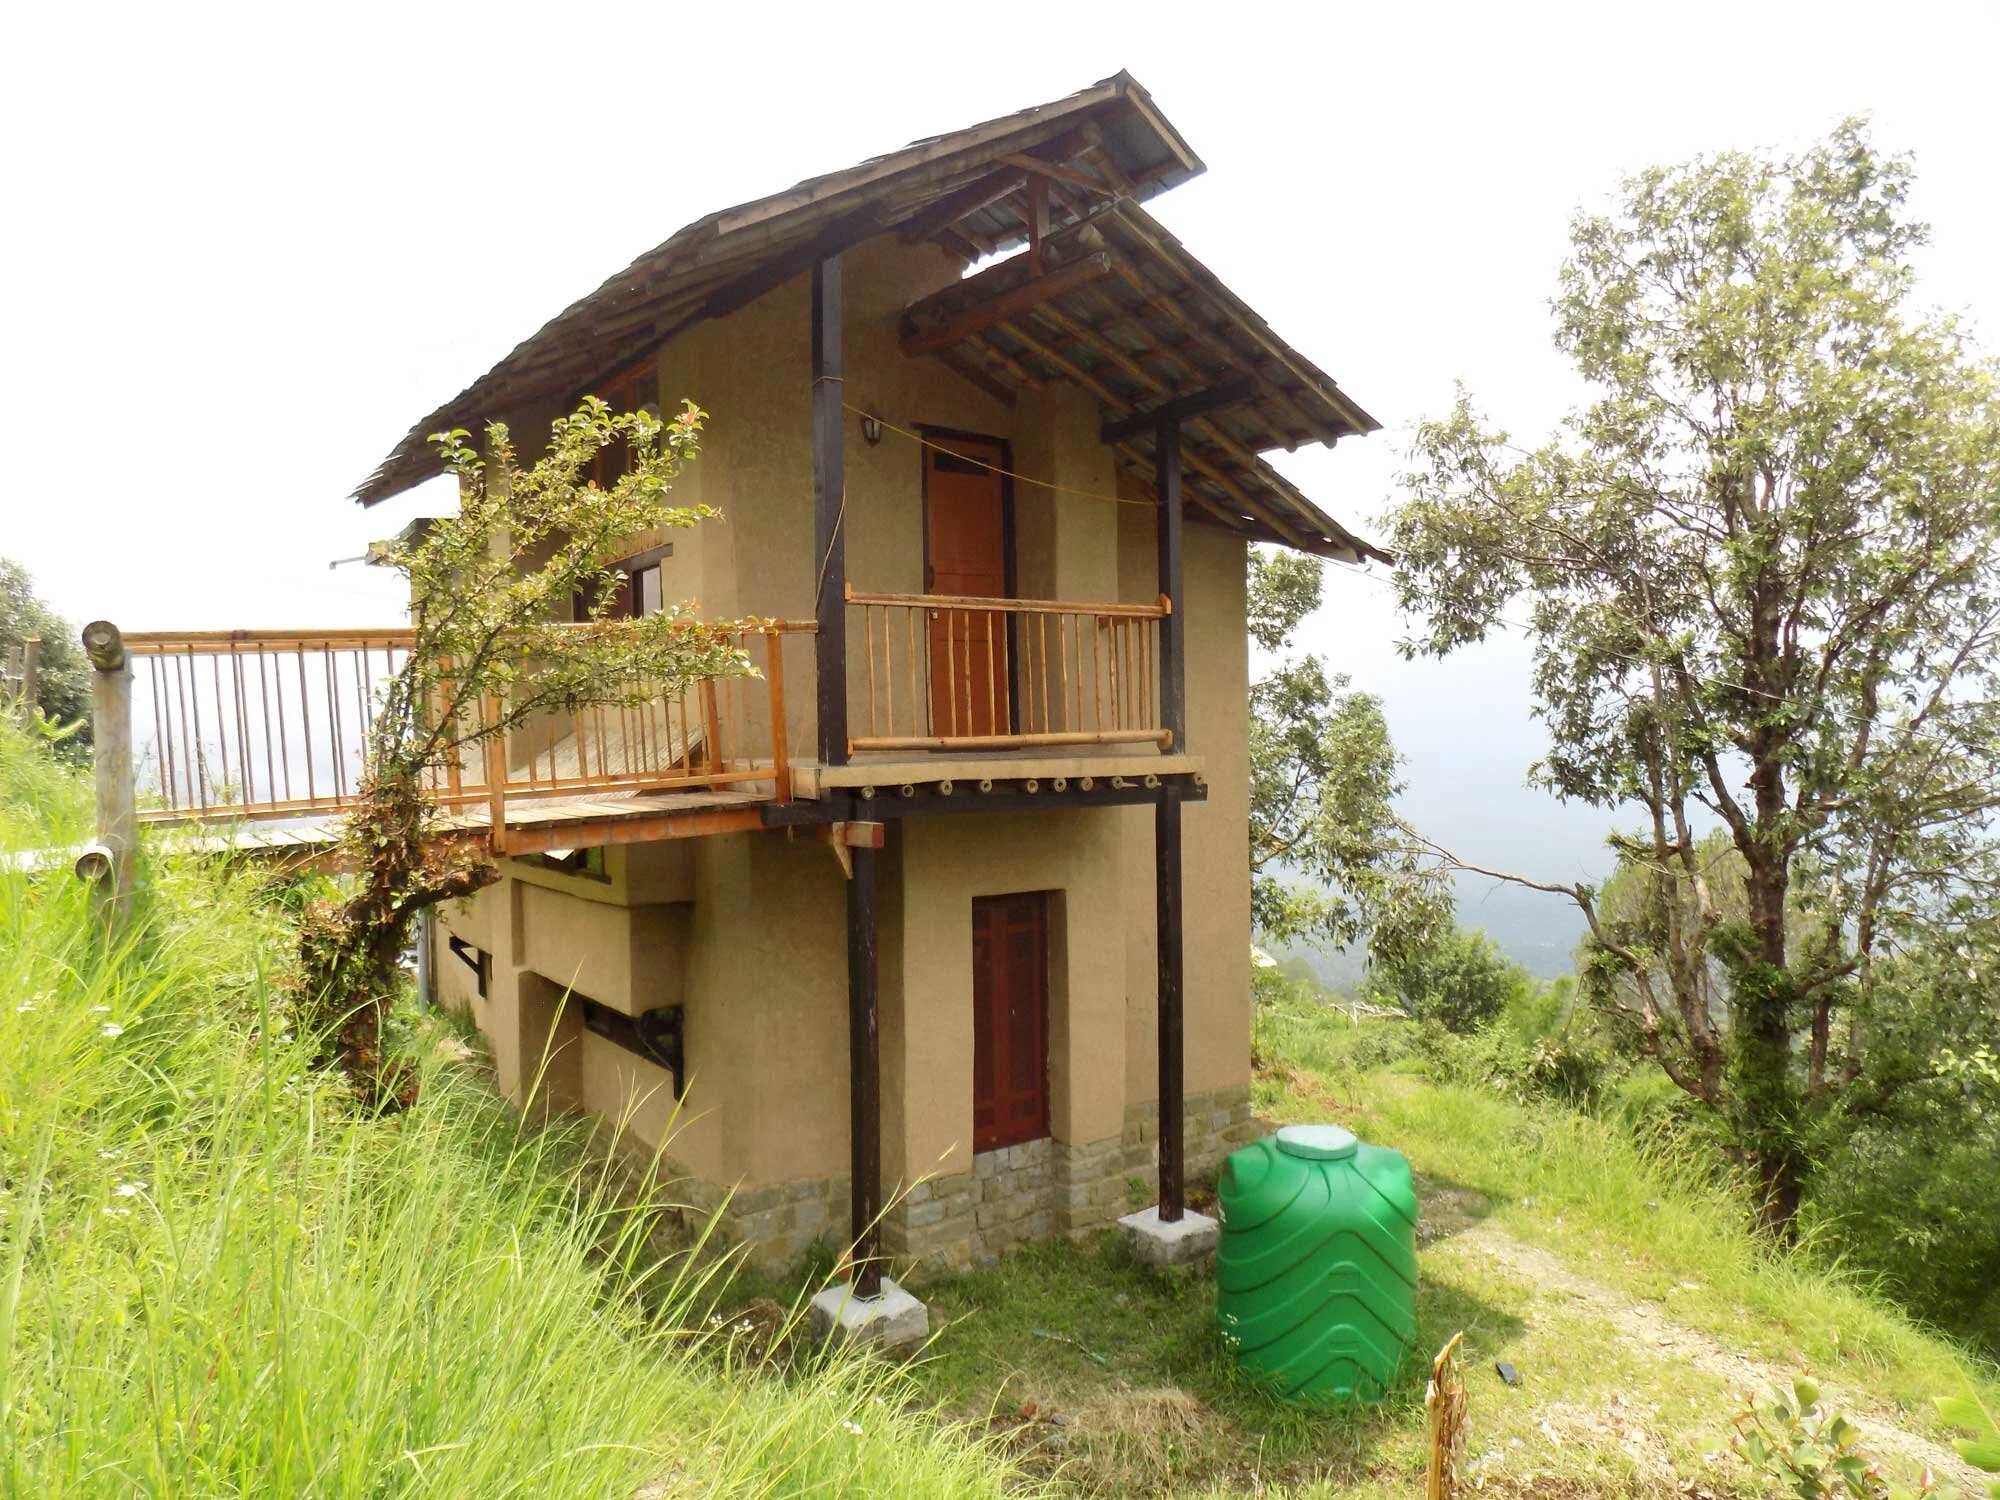
Our dormitory is a two-storey building with shower and toilet facilities on each level, plus an outdoor seating area. There are separate dorms for female and male residents, each on its own level with its own separate entrance. Each of the two dorms have six beds, for twelve in total.

Interior layout of dormitory building, with high ceilings providing plenty of room for double-decker beds (six beds in each of the two dorm levels).


A timber-and-bamboo bridge provides access to the upper dormitory level (a popular spot to reflect on the day while stargazing before bedtime).
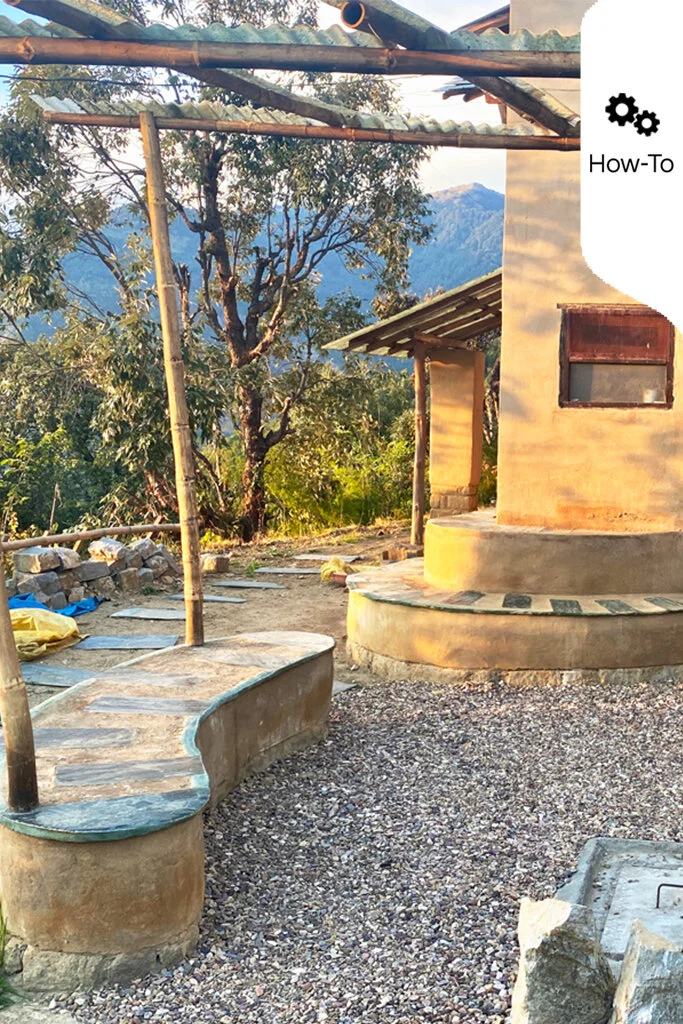
The latest addition to the dormitory building is an outdoor seating area for al fresco classes and discussions. Dharmalaya architect Anushka Joshi, who codesigned the space while she was an intern here, discusses the process in an article as part of our How-To series…

Our main building contains communal areas such as a multi-purpose hall (for classes, yoga, meditation, etc.), kitchen, dining room, office, co-working space and three private bedrooms, as well as showers and toilets.

Our dining hall enjoys breathtaking views of the mountains and valley, and also serves as a co-working space with ample natural light.

Our multipurpose hall is the heart of our indoor activities, designed by Didi Contractor to serve not only as a classroom but also as the perfect place for yoga and meditation, with heavenly views of the Himalayas and the valley below.

Our multipurpose hall is the heart of our indoor activities, designed by Didi Contractor to serve not only as a classroom but also as the perfect place for yoga and meditation, with heavenly views of the Himalayas and the valley below.

Our ever-growing library of must-read books on sustainable and compassionate living, including yoga and meditation, eco-architecture, organic farming and permaculture, philosophy, holistic health and well-being, and more.

Our dishwashing area features skylights for ample natural lighting. We use natural, plant-based soaps and we recycle our grey water in the garden.

Room M1 is a ground-floor room in the main building, with two single beds and a view of the greenery outside.

Room M2 is a spacious ground-floor room featuring four single beds (ideal for a family), with views of the gardens and the valley below.

Room M3 is an upper-floor room featuring a spacious balcony, two single beds (which can be joined to make a double), a loft with a third mattress (ideal for meditation), and views of the gardens.

Looking up at private loft area available in M3 & M4 and accessible by homemade bamboo ladders.

C1 is one of two private cottages situated just a one-minute stroll from the main building. It features a verandah overlooking a small garden, with views of the mountains and the valley.

C1 is a light-filled, high-ceilinged cottage with a double bed on the ground floor plus an additional mattress in the loft space (good for meditation or for another person to sleep), attached WC, and a simple kitchenette — all making it ideal for families or for long-term residents needing extra workspace.


C2 is one of two private cottages a one-minute stroll from the main building. It features high ceilings, a loft space, and attached WC.

C2 is one of two private cottages a one-minute stroll from the main building. It features high ceilings, two single beds on the ground level plus another mattress in the loft space (good for meditation or a third sleeper), and attached WC.

The faculty residence is a two-storey duplex with a shared terrace, designed to meet the needs of faculty in long-term residence who require additional space for work and family.

Each of the two units in the faculty duplex has its own entrance, one on each end of the building. The east side has a small verandah, a nice place to sit.

The ground floor of the faculty residences feature a kitchenette, dining and working areas, solar-heated shower and composting toilet.

The kitchen in the faculty residence features a traditional earthen stove, both for efficient cooking and for heat in winter.

Both faculty residences feature a loft living space, which opens onto the shared upper-level terrace.


The showers in the faculty residences use a filler slab technique (popularized in India by Laurie Baker), and in this case we upcycled discarded ceramic pieces from the pottery workshop in nearby Andretta.

The ‘machan’ is a breezy, open-air space above the storeroom which can be used for outdoor classes, discussions, yoga, or taking some personal time.